_edited.png)
Garden Cottage
St. Paul
Kitchen • Bathroom • Dining

This growing St. Paul family loved the history and charm of their home, but a poorly executed renovation in the 1990s had left many of its spaces feeling disconnected, dated, and in need of repair. With a third child on the way and a love for hosting family and friends, they knew it was time to restore the home’s character while making it work better for the life they were building there.
The Client's Needs
The goal was to bring the historic home back to its original character while improving functionality, increasing storage and natural light, and creating a better connection to the garden and outdoors.

Our Design Priorities
1
Restore Historic Character
Reintroduce thoughtful materials, millwork, and architectural details that feel authentic to the home and restore the charm that had been lost over time.
2
Utilize Small Spaces
Reconfigure tight and unconventional spaces with creative layouts, custom features, and purposeful storage so every square foot could serve the family well.
3
Bring the Outdoors In
Increase natural light and strengthen the connection to the family’s beloved garden through new windows, thoughtful sightlines, and nature-inspired colors and materials.

Kitchen
The kitchen was completely reimagined with custom cabinetry, butcher block countertops, brick flooring, handmade backsplash tile, and brass hardware that reinforce the home’s historic character. The layout was carefully rearranged to better accommodate the appliances and daily workflow, while custom features, including a concealed coffee bar behind French-style doors and a hidden bookshelf that opens to reveal basement access, add layers of personality and surprise.


Dining Room
Because hosting was such an important part of this family’s life, the dining room was designed to provide flexibility between everyday living and entertaining. A widened opening with custom doors allows the dining room to open up when they need more gathering space or close off when desired, with custom trim and millwork carefully matched to the historic character of the home.


Bathroom
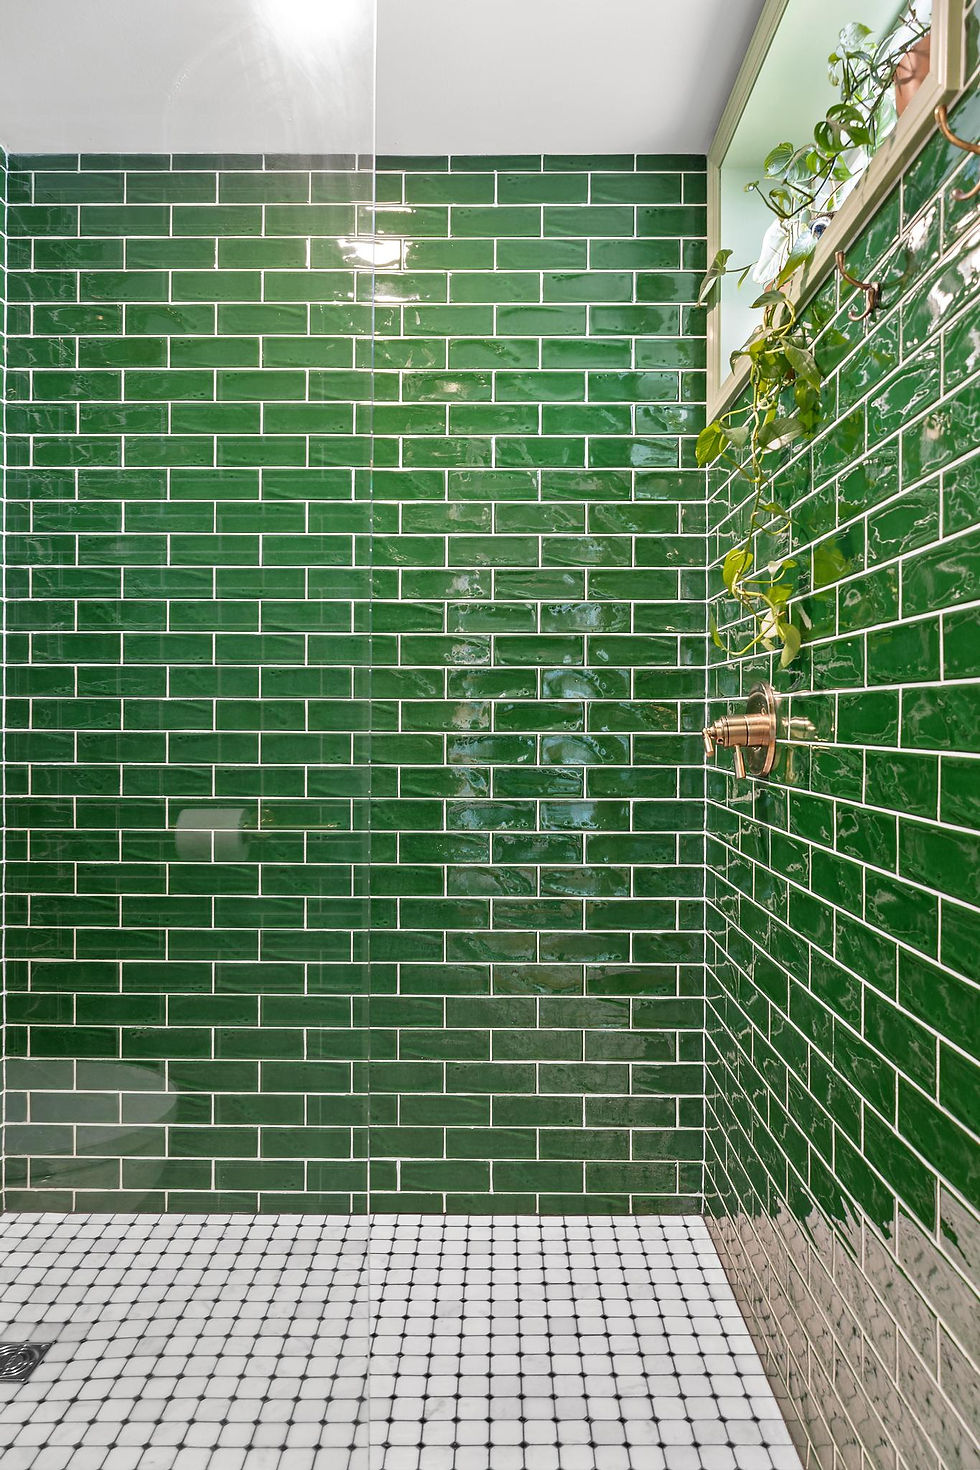
Working within an exceptionally tight footprint, the bathroom required a creative approach to make every inch functional. A tucked-away vanity, pocket door, wall-mounted toilet, and wet-room configuration allow the shower and toilet to share the compact space, while green tile, a mirrored pocket door, and a window within the shower bring in personality and natural light.



A note from the owner,
"What I loved most about this project was all of the little details that made the home feel completely unique to this family. The hidden basement door, concealed coffee bar, beautiful green accents, and thoughtful connection to their garden each added something special without taking away from the home’s historic character. I especially loved how we were able to bring more natural light and the family’s love of plants into the design, creating spaces that feel both charming and connected to the outdoors. In the end, the home became cozy, functional, and full of character. A place this family can enjoy and cherish for generations."
- Denny Meints

Let's work together.
Reach out about your next project.