_edited.png)
Executive Craftsman
St. Paul
Kitchen • Bathrooms • Primary Bedroom
This young family loved their historic St. Paul home and the character of their established neighborhood, but their growing family had quickly outgrown the home’s compact footprint. With the dining room doubling as overflow kitchen space, no main-level bathroom, and no connection to the backyard, they needed more room without giving up the home and community they loved.
The Client's Needs
The goal was to create a home that felt spacious, functional, and welcoming for the entire family while preserving the historic character that made the original home so special.

Our Design Priorities
1
Expand Without Losing Character
Create a thoughtful addition that feels original to the home by carrying its historic materials, details, and proportions throughout the new spaces.
2
Create Space for Everyone
Give the family dedicated places to cook, gather, work, and relax while creating a better sense of connection between the kitchen, backyard, and rest of the home.
3
Make Every Square Foot Count
Use intentional layouts and carefully selected details to add meaningful function. Even within the home’s smallest spaces.

Kitchen
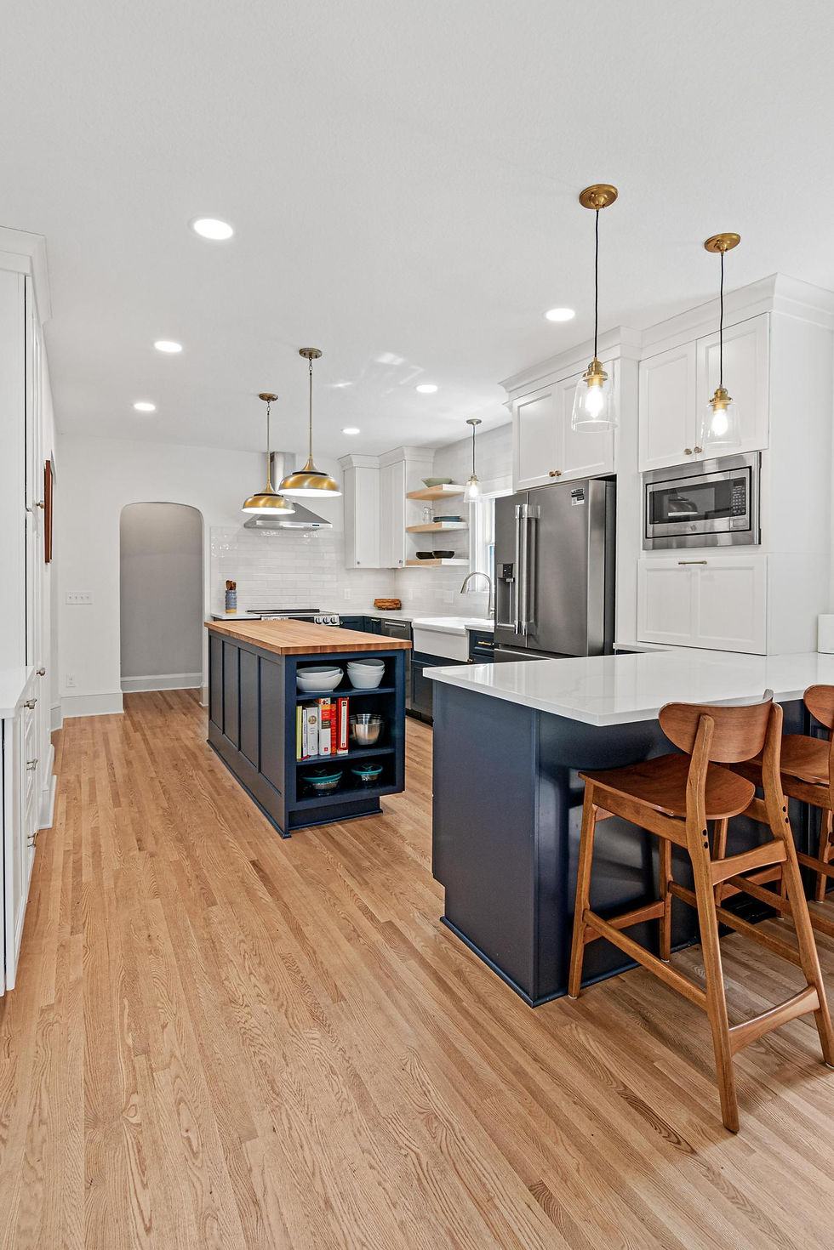
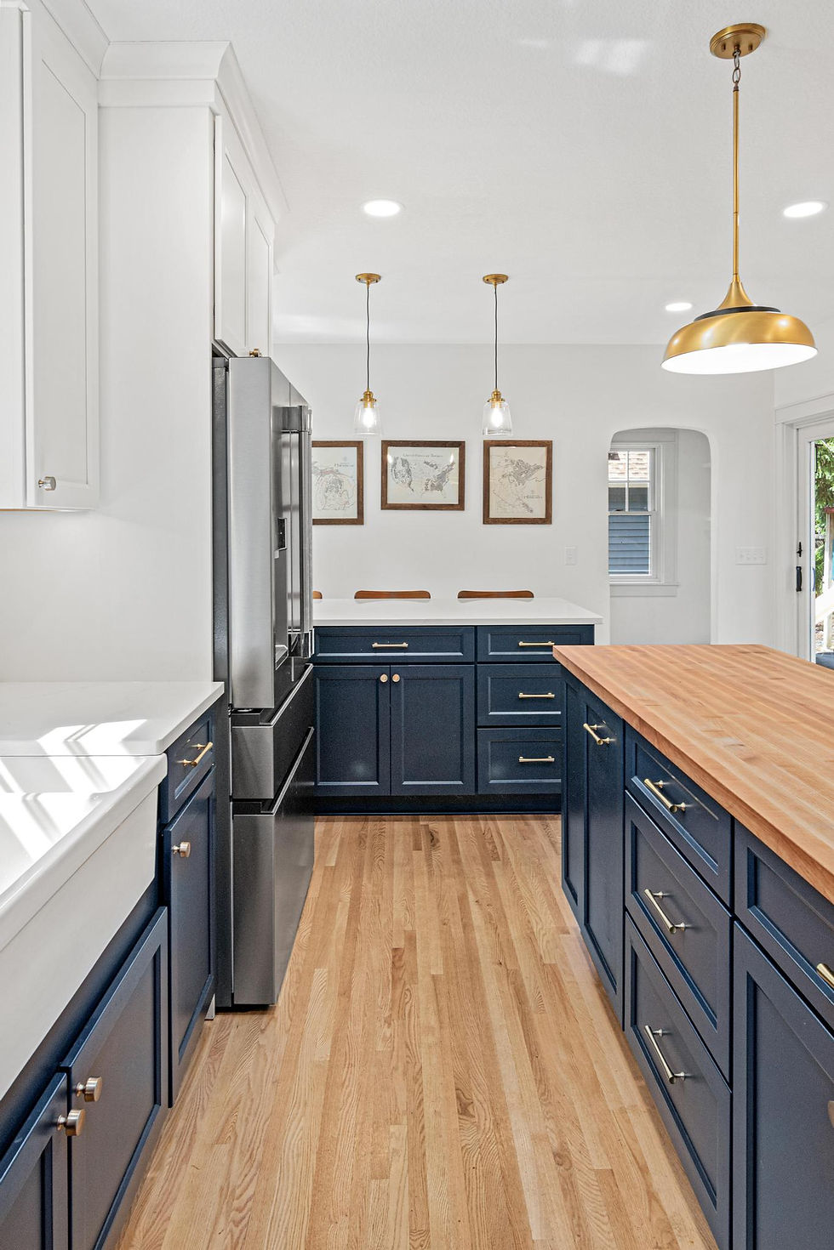
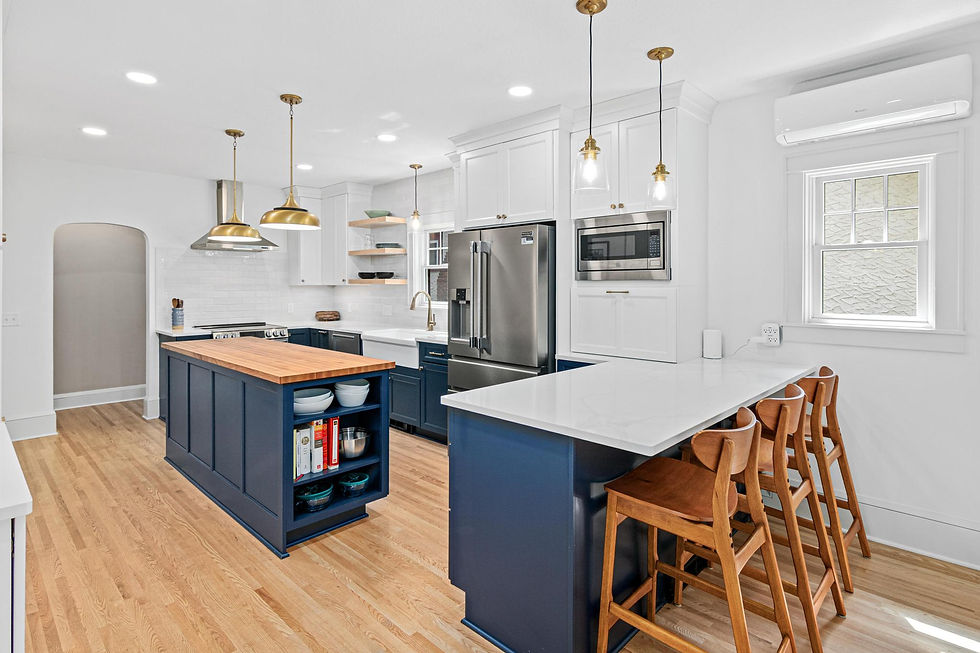
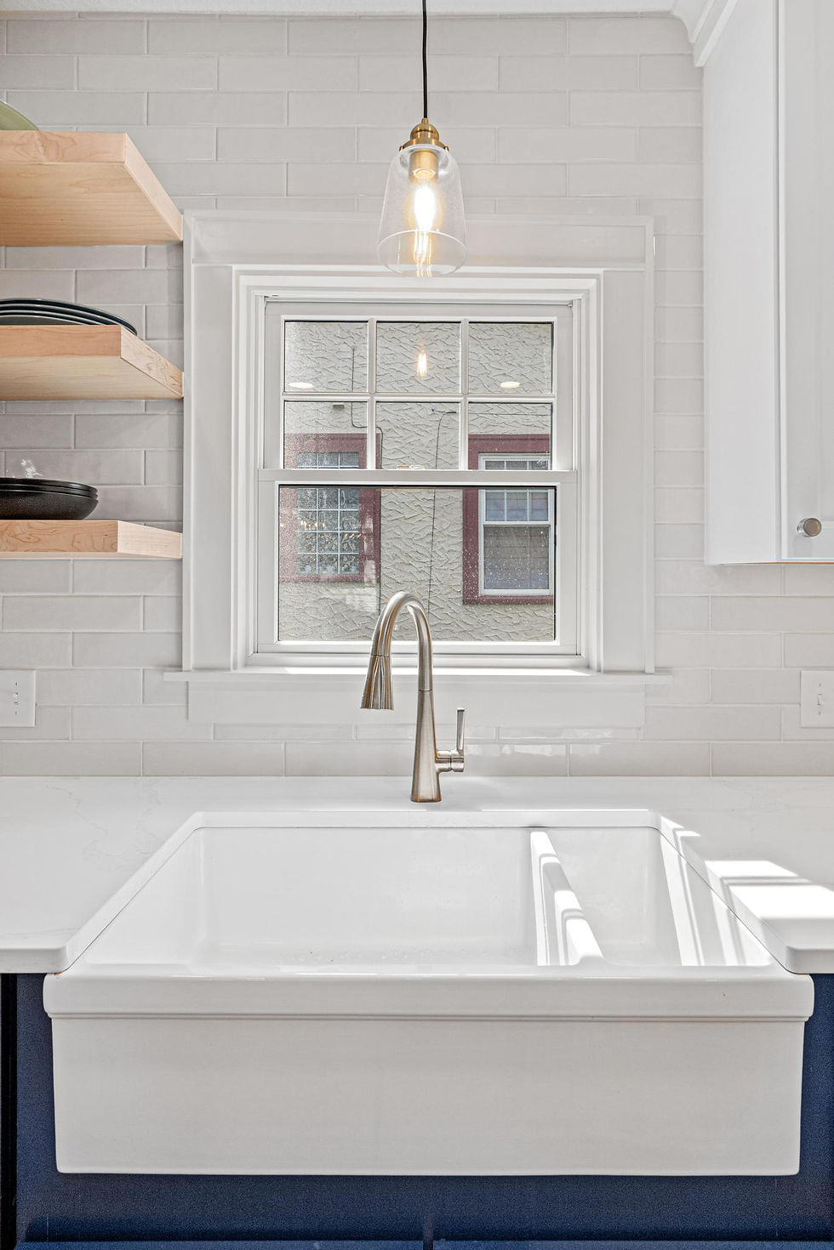
The new kitchen was designed around the way the family actually lives, with both an island and peninsula providing distinct areas for food preparation, homework, gathering, and everyday seating. A new sliding door creates direct access to the backyard and patio, while hardwood flooring and custom millwork were carefully matched to the original home so the new space feels as though it has always been there.

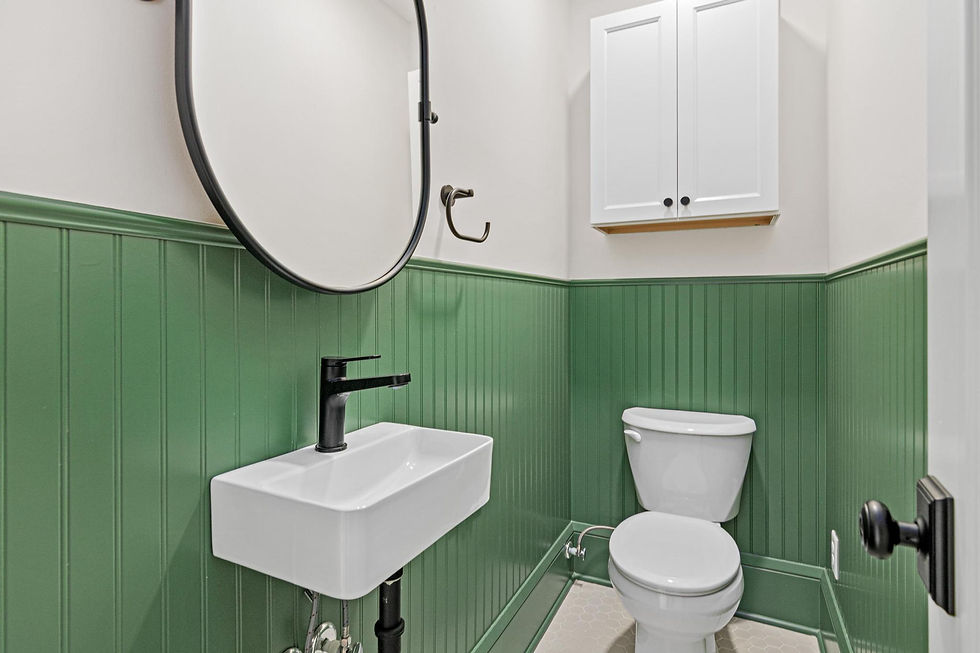
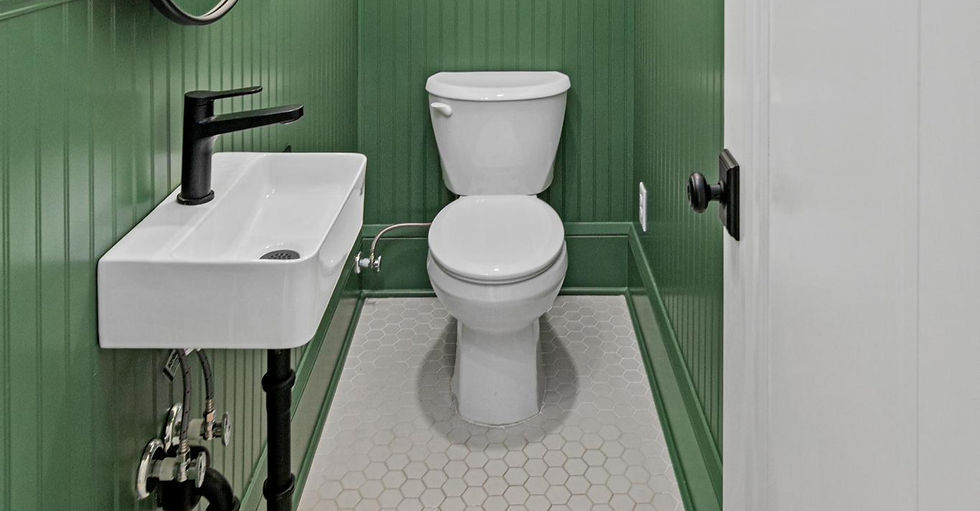
Half Bathroom
Though the footprint was exceptionally small, the new main-level powder room proves that a compact space can still have plenty of character. Heated floors, wainscoting, and a refined wall-mounted sink make this practical addition feel polished and intentional while giving the family a much-needed bathroom for everyday life and entertaining.
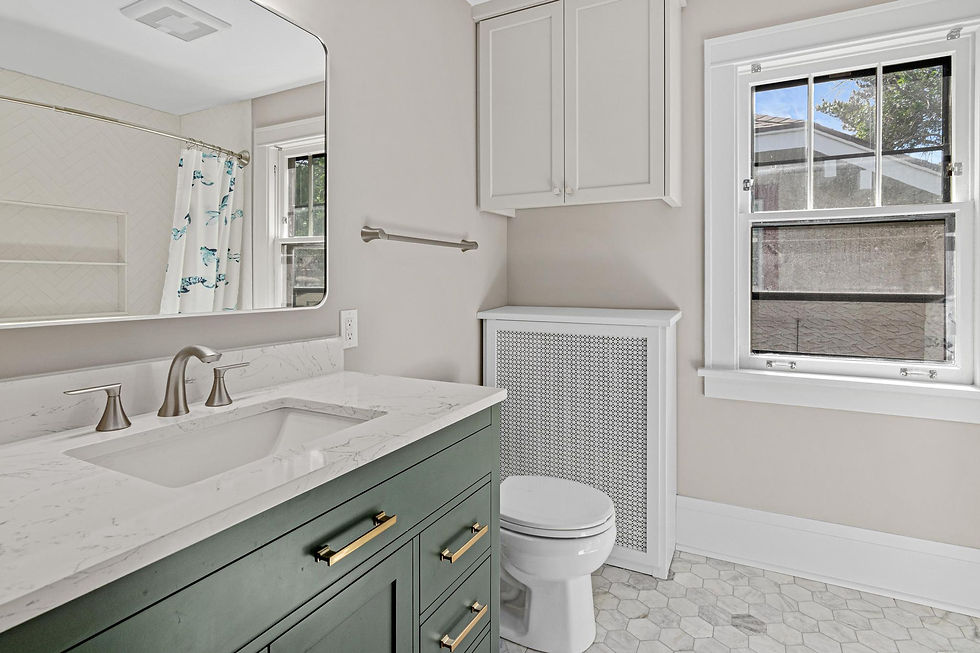
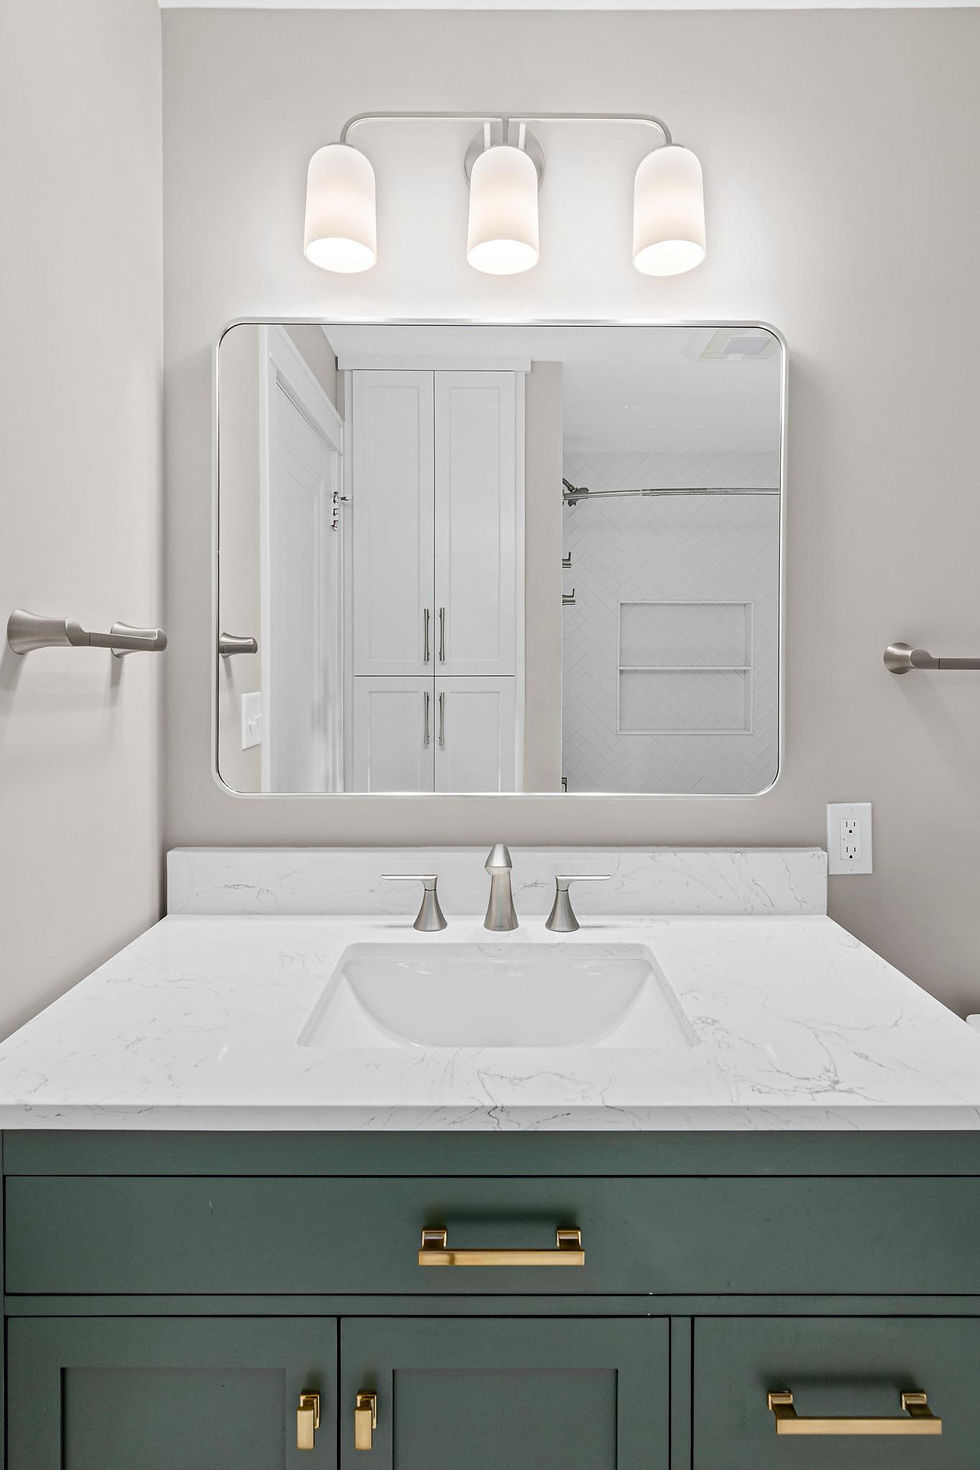
Primary Suite
Upstairs, the new primary suite provides the family with a dedicated retreat, including a sophisticated full bathroom designed for both beauty and improved function. Real marble flooring, an elevated herringbone shower, a reconfigured vanity and toilet layout, and added linen storage turn the compact space into a thoughtful and luxurious upgrade.


Exterior Addition
The rear addition was carefully designed to disappear into the original architecture of the home. Matching the existing siding, windows, and roofing materials created a seamless transition, while the new connection to the patio finally gave the family the backyard access they had been missing.


A note from the owner,
"This was one of those projects where we genuinely loved the people as much as we loved the work. The family was so much fun to work with, and it was incredibly rewarding to help them create a home that could truly accommodate everyone while still honoring the history of the house. We especially loved the challenge of carrying the original home’s historic details into every part of the addition. Most of all, it was exciting to see this family gain the space and functionality they needed without having to leave the home and neighborhood they loved."
- Denny Meints

Let's work together.
Reach out about your next project.