_edited.png)
Sophisticated Living
St. Paul
Kitchen • Bathrooms • Primary Bedroom
This young family loved their St. Paul neighborhood and historic home, but over time, the spaces at the heart of their daily life no longer felt like a reflection of their family or their personal style. With growing children and a desire to stay in their home for years to come, they wanted to create spaces that felt elevated and beautiful while also working better for the way their family actually lived.
The Client's Needs
The goal was to refresh the home’s most-used spaces with a sophisticated, timeless aesthetic while adding practical function for a growing family and honoring the character of the historic home.
Our Design Priorities
1
Elevate the Everyday
Transform the kitchen and bathrooms into beautiful, intentional spaces using natural, high-quality materials that would feel special every day and stand the test of time.
2
Design for Family Life
Improve the function of the home with thoughtful storage, flexible bathing spaces, and layouts that allow multiple family members to use the spaces comfortably at once.
3
Honor the Character
Create a cohesive aesthetic that feels appropriate to the historic house while introducing the family’s more refined, sophisticated style throughout the spaces.
Kitchen
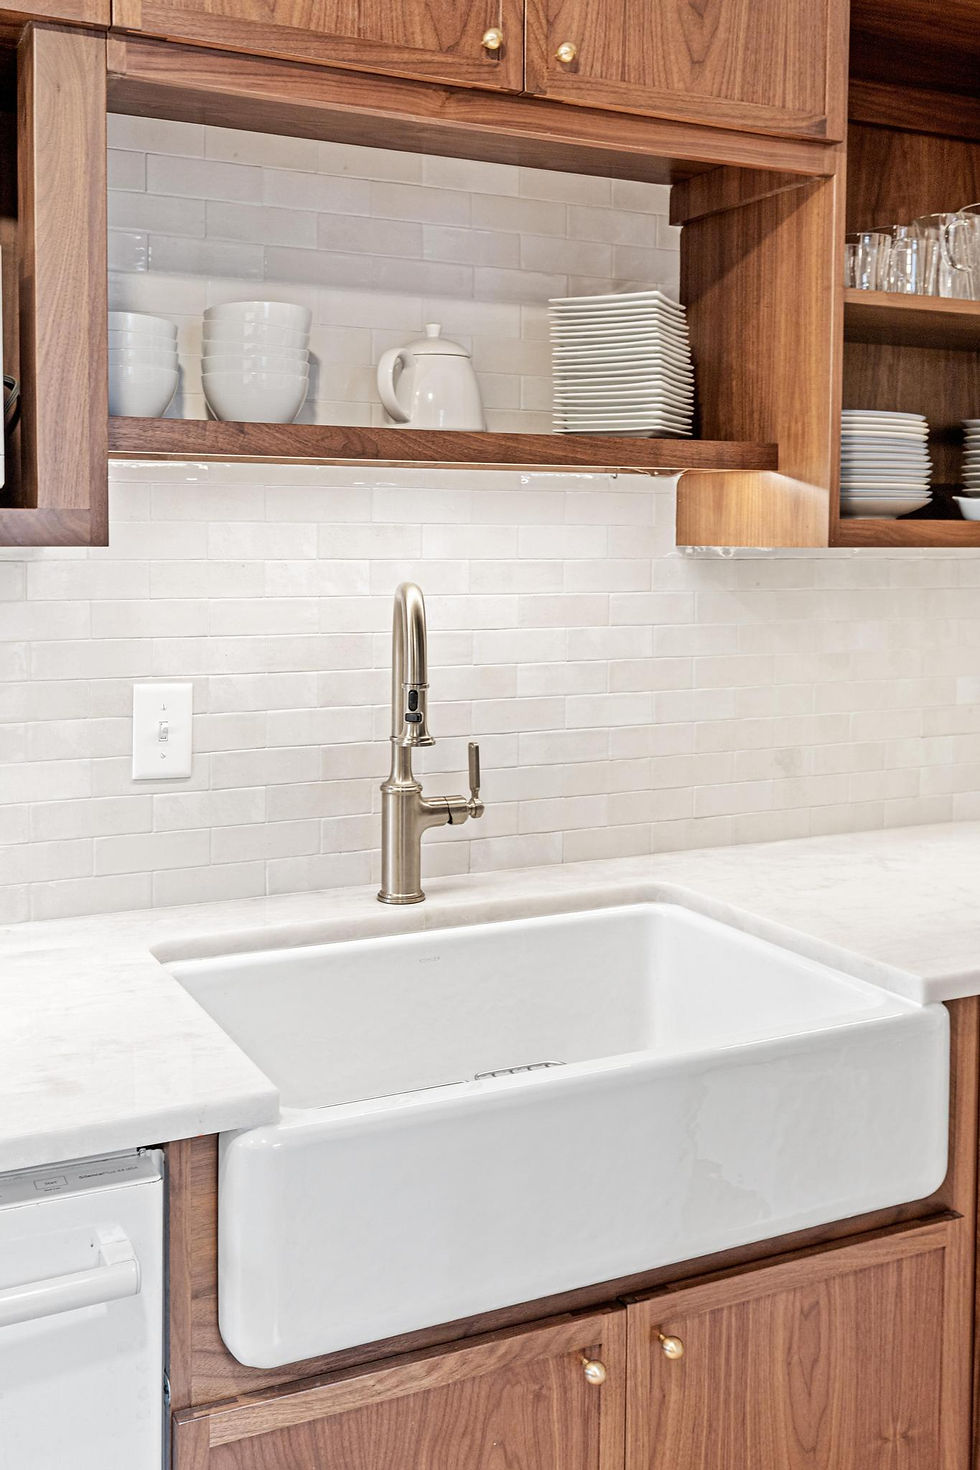
The kitchen became a true focal point of the home with custom walnut cabinetry, polished brass hardware, a solid marble countertop, and a classic farmhouse sink. While the existing layout did not require major functional changes, the transformation of the materials and finishes completely elevated the space, giving the family a kitchen that felt distinctly their own and built to last.


Basement Bathroom
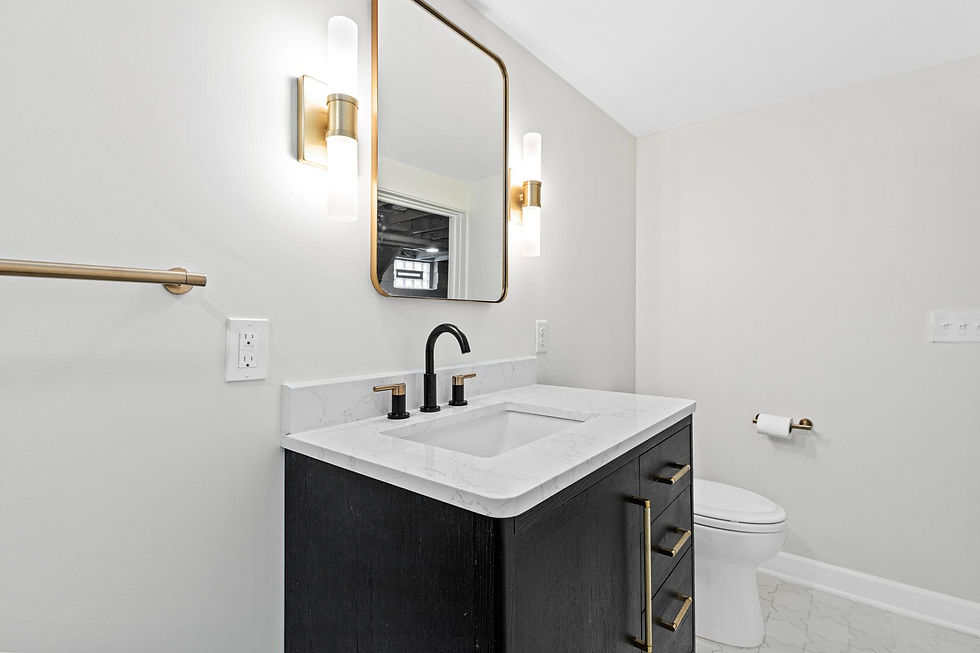
Designed with a more masculine aesthetic for the husband, this basement bathroom balances deep, high-contrast finishes with lighter elements that help brighten the naturally darker space. Brass accents, distinctive floor tile, and added storage give the room both personality and practicality, creating a space that works especially well as a post-workout retreat.


Family Bathroom
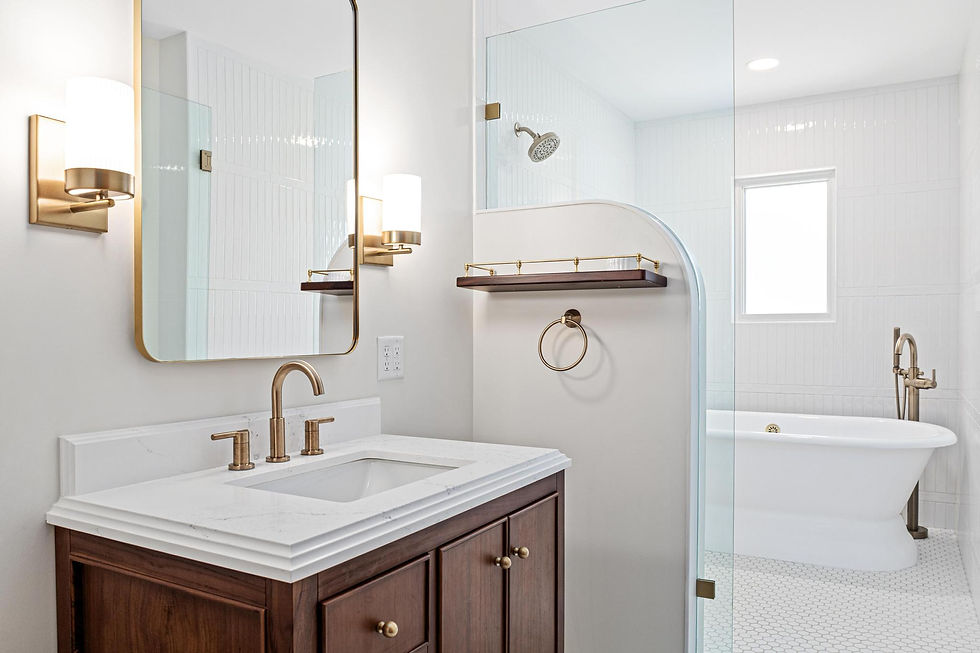
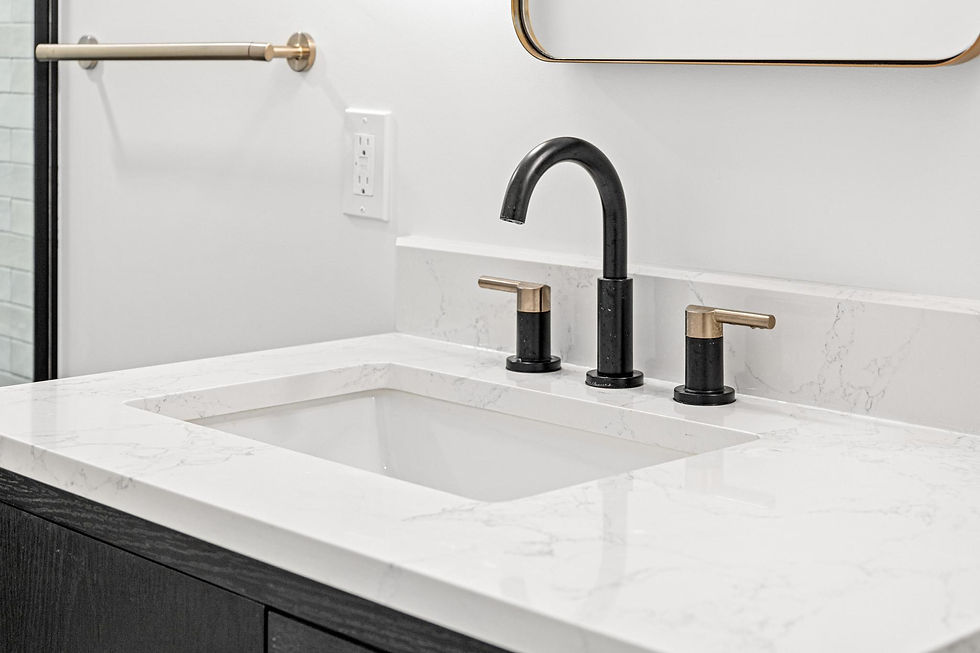
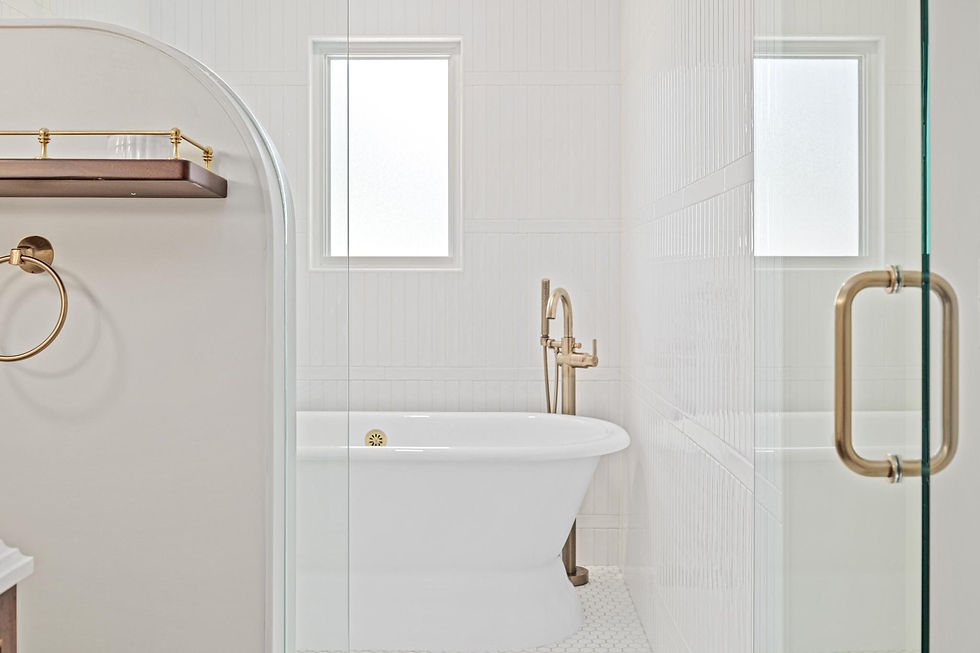
The main family bathroom was designed around the realities of life with children, with a dedicated wet room that places the tub and shower together behind glass for contained, easy-to-manage bathing. A curved wall subtly conceals the shower while adding an architectural element, while the combination of a darker wood vanity, marble, brass, and soft finishes creates a timeless and sophisticated look.


A note from the owner,
"What I loved most about this project was that we were able to touch every level of the home and make a meaningful difference in the way this family lives. From the basement bathroom to the main family spaces, every improvement was connected to making their home more functional, more beautiful, and more reflective of who they are. I especially enjoyed finding that balance between sophisticated design and the realities of raising a family, because the spaces still needed to work hard every day. They were also such genuinely kind people to work with, which made the entire project that much more rewarding."
- Denny Meints

Let's work together.
Reach out about your next project.