_edited.png)
Emerald Retreat
St. Paul
Bathroom • Laundry

This family loved their beautiful historic neighborhood and had no desire to leave, but their home’s existing layout created one major everyday frustration: doing laundry meant traveling nearly two full stories. Their primary bathroom also needed a thoughtful update, creating an opportunity to solve the laundry challenge while transforming the space into a bright, elevated retreat that felt worthy of the historic home.
The Client's Needs
The goal was to modernize the primary bathroom, introduce convenient laundry without sacrificing the room’s character, and make the challenging pitched-ceiling layout feel intentional, bright, and luxurious.
Our Design Priorities
1
Maximize Every Inch
Use every inch of the unusual pitched-ceiling footprint to accommodate both a beautiful bathroom and a concealed laundry area without compromising the room’s flow.
2
Bring in Natural Light
Take advantage of the roofline with a strategically placed skylight and integrated lighting to make the space feel open, bright, and connected to the outdoors.
3
Create an Timeless Space
Use classic materials, thoughtful proportions, and refined details to create a bathroom that feels elevated today and beautiful for years to come.

Bathroom & Laundry
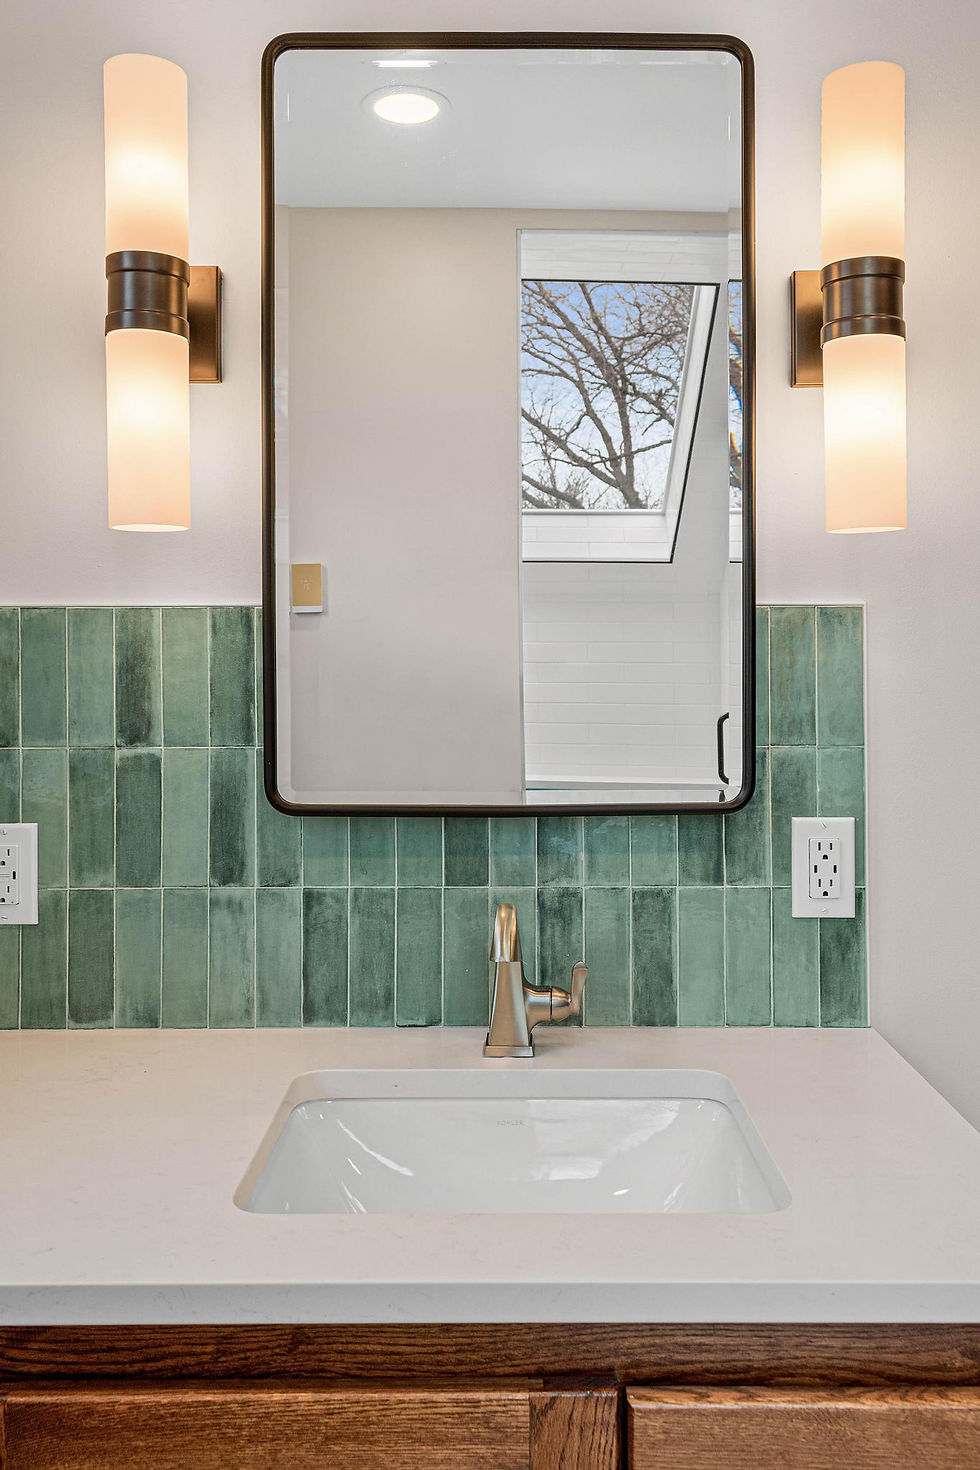
The pitched ceiling became an opportunity rather than a limitation, allowing the walk-in shower to tuck naturally beneath the slope with adding a beautiful skylight positioned directly above it. Emerald green tile, marble flooring, heated floors, and integrated lighting around the skylight create a sophisticated, spa-like atmosphere, while the laundry unit is cleverly concealed behind custom French-style cabinetry beside the shower. The cabinetry was crafted by the client’s father, adding an incredibly personal layer of craftsmanship and creating a meaningful heirloom element within the space.


A note from the owner,
"One of my favorite things about this project is how the natural light completely changes the experience of the room. It almost feels like a luxurious treehouse. The skylight, emerald tile, and connection to the outdoors make it such a unique and peaceful space, while the hidden laundry adds an incredible amount of everyday function. But what makes this project especially meaningful is the cabinetry made by the client’s father; knowing that his craftsmanship will remain in the home as an heirloom piece for the family makes the space feel so much more personal. It was incredibly rewarding to take a challenging layout and turn it into something beautiful, functional, and deeply connected to the people who live there."
- Denny Meints

Let's work together.
Reach out about your next project.