_edited.png)
Sunday Charm
White Bear Lake
Kitchen
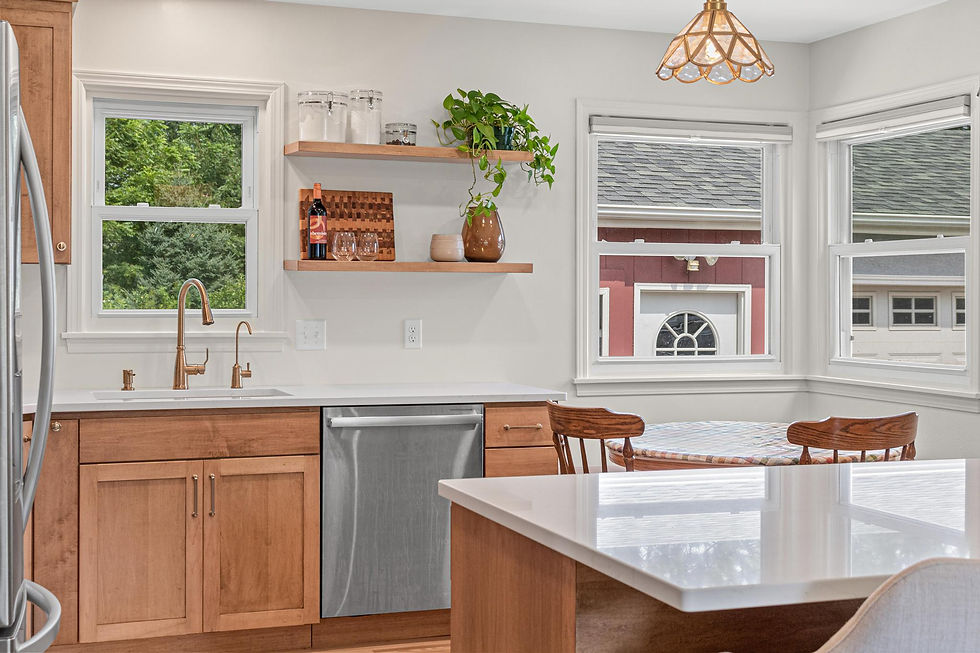
These homeowners were moving into a charming older home in White Bear Lake and wanted to make it work for their modern family of five. With a limited footprint, the challenge was to create a home that felt more open and functional without sacrificing the original character that made the house so special.
The Client's Needs
The home needed better flow between the kitchen and living room, more usable kitchen space, and thoughtful storage solutions that could support an active family within a compact footprint.

Our Design Priorities
1
Open the Flow
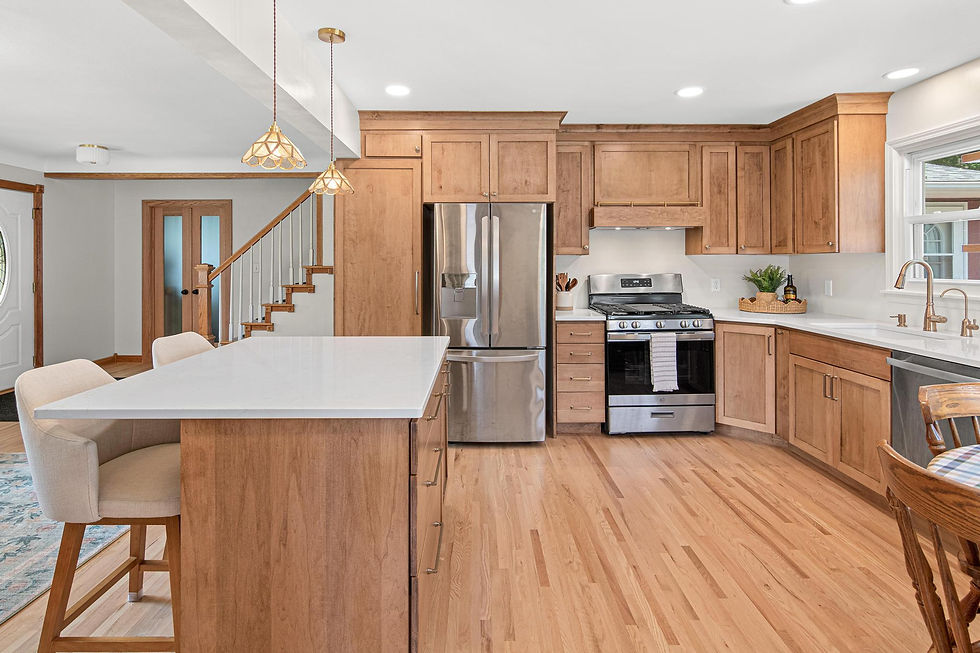
Remove the wall between the kitchen and living room to create a more connected main living space while maintaining enough definition between the two areas.
2
Honor the Original Character
Preserve the living room’s beautiful original cove ceiling and blend new hardwood seamlessly into the existing flooring to maintain the charm of the older home.
3
Maximize Every Inch
Use custom cabinetry, integrated storage, and multifunctional seating to make the small kitchen work as efficiently and beautifully as possible.

Kitchen
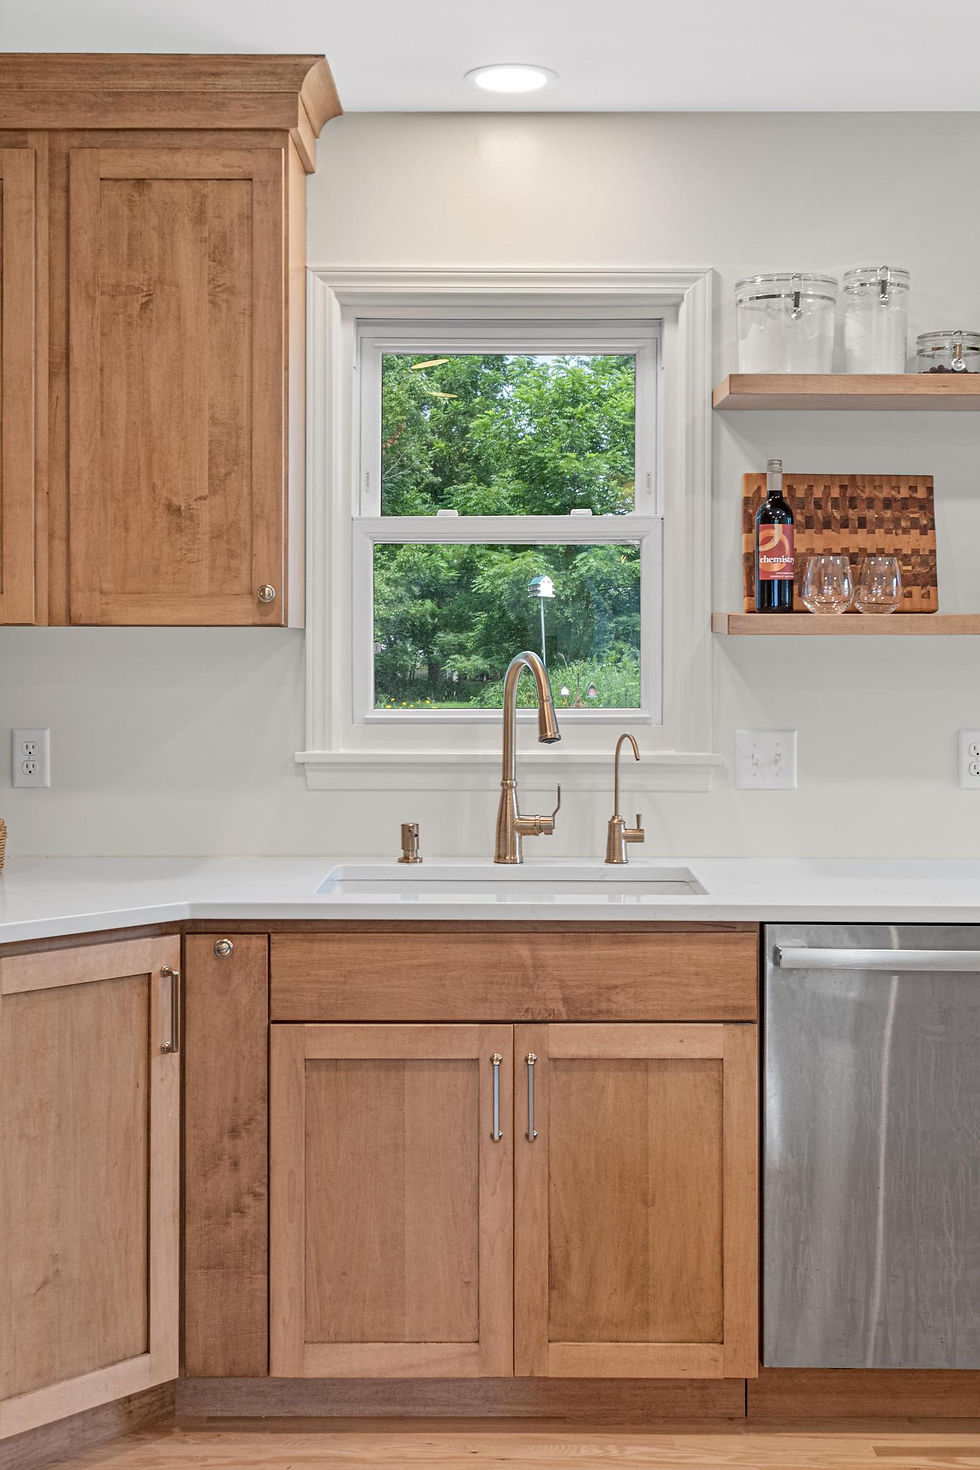
The kitchen was completely reimagined within its compact footprint, with custom cabinetry designed to maximize both storage and everyday functionality. Removing the wall between the kitchen and living room opened the space significantly, while a new beam preserved definition between the two areas and allowed the original cove ceiling to remain a focal point. New hardwoods were carefully feathered into the existing flooring, and an eat-in kitchen with bench seating gives the family a dedicated place to gather while adding valuable hidden storage. Every detail was considered to make the most of the limited square footage while maintaining the charm of the older home.


A note from the owner,
"This is one of my favorite kitchens we've done because there is truly no wasted space. It has a small footprint, but it punches far above its weight in both utility and beauty, with every detail considered from the operation of each drawer and cabinet to the natural walkways through the space. I especially love the eat-in table and bench seating with integrated storage because it gives the family more function without asking for more square footage. The result is an incredibly charming cottage-style kitchen that functions remarkably well."
- Denny Meints

Let's work together.
Reach out about your next project.