_edited.png)
Midcentury Nordic
Golden Valley
Kitchen • Dining • Sitting Room

This Golden Valley home had been poorly maintained and largely untouched for decades, but its beautiful neighborhood and underlying character made it worth bringing back to life. The goal was to transform a dated, tired home into a welcoming place for a new family, creating spaces that felt fresh and elevated while still being warm enough for everyday living and entertaining.
The Client's Needs
The home needed a thoughtful refresh that would restore its worn interiors, improve the flow of the main level, and introduce modern, sophisticated finishes that gave the home a renewed sense of life.
Our Design Priories
1
Create Modern Function
Open the main living areas and create a more connected layout that feels natural for both everyday family life and hosting.
2
Restore and Refine
Bring the home back to life through refinished hardwoods, elevated materials, and carefully selected fixtures that feel fresh without being overly trendy.
3
Bring Simplicity & Character
Use a restrained mid-century Nordic influence to create spaces that feel clean and sophisticated while still having enough warmth and personality to feel like home.

The Kitchen & Dining

The kitchen and dining area became the anchor of the newly opened main level, with a clean-lined mid-century Nordic aesthetic that emphasizes simplicity and function. High-end cabinetry, countertops, and fixtures give the kitchen a sophisticated, modern presence, while the open layout allows the dining area to connect naturally with the rest of the living space.


Sitting Room
The sitting room was designed as a quieter complement to the bold simplicity of the kitchen, centered around a minimalist floating fireplace built into the far wall. The combination of clean lines, warm materials, and an open connection to the kitchen creates a comfortable space that feels equally suited to relaxing with family or gathering with guests.


Bathroom
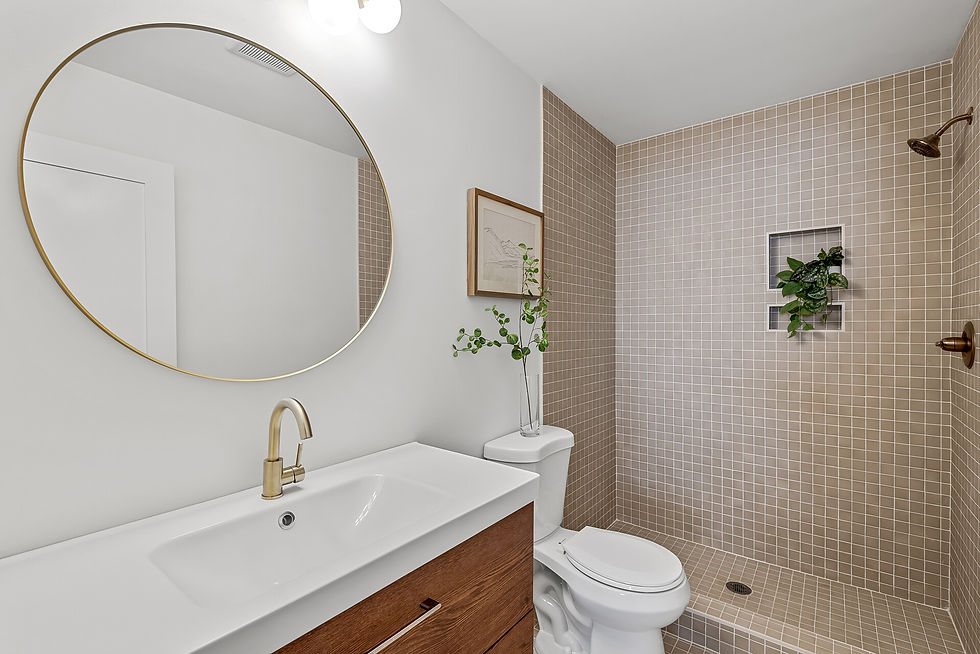
The bathroom received an elevated refresh with a beautiful walk-in shower and sophisticated vanity and mirror combination. The updated finishes create a polished, modern retreat that carries the home’s refined aesthetic into the private spaces.

A note from the owner,
"I really love how the elevated living space works with the high-contrast kitchen to give this home such a welcoming character. The kitchen creates a strong focal point while still feeling connected to the sitting and dining areas, making the whole space feel natural for both family life and hosting friends. It’s a great example of how opening up the right spaces and pairing them with thoughtful, high-quality finishes can completely change the way a home feels."
- Denny Meints

Let's work together.
Reach out about your next project.